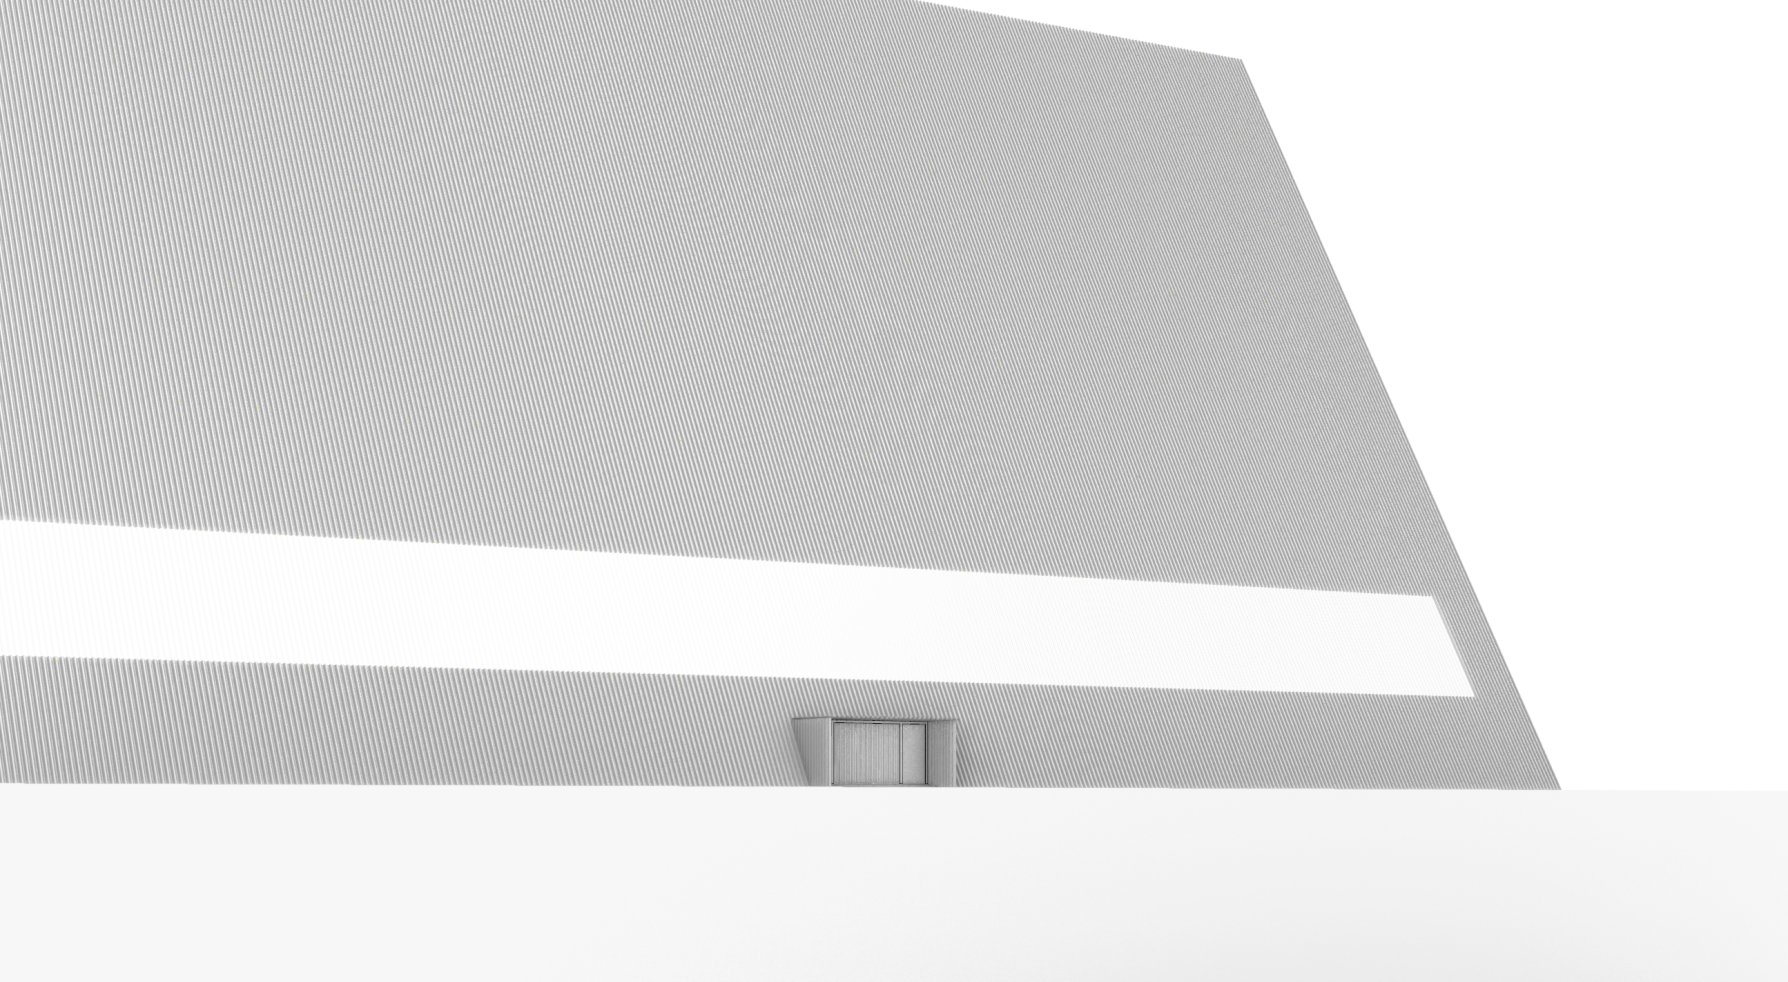
Ny-Ålesund Hangar for the AU-30 airship, Svalbard The project proposes an unheated hangar for an AU-30 blimp in Ny-Ålesund, Svalbard. The building combines the functions of an airship shelter and a research station. The structural concept is based on using the same construction system for the floor, walls and roof. The floor and walls are formed by connecting three identical panels made of space-frame trusses, producing a tubular structure with an equilateral triangular cross-section. The building is conceived as a kit of repeated structural elements. The system was developed through a series of iterations with the aim of reducing the number of different components, simplifying transport and allowing the building to be assembled from relatively small parts on site. The 60-degree roof pitch is partly a consequence of the structural geometry and is also suitable for the local climate, where snow accumulation is an important consideration. The structure is clad with corrugated sheet metal fixed to the space-frame members using rivets and rubber washers. One strip of the metal cladding is replaced by translucent glass-fibre panels with the same profile, providing natural light to the interior. The end walls are reinforced with additional frames to accommodate the main gates. The remaining openings are formed by an isogrid lattice combined with translucent laminated panels. The main gates are suspended from their upper edge and divided horizontally by a continuous hinge. Two hydraulic cylinders mounted along the upper edge operate the opening mechanism. The lower gate leaf is pulled by a linkage based on a four-bar mechanism. The gate structure uses an isogrid system made from reinforced laminated profiles and is clad with overlapping glass-fibre panels. The selected composite materials provide a stiffness comparable to steel at approximately one fifth of its volumetric weight. The operational entrance is located at the centre of the long side of the building, where the floor is closest to ground level. This reduces the height and length of the access ramp required for people, snowmobiles and passenger vehicles. The entire hangar rests on six foundations, connected to the structure by load-distributing forks and adjustable supports. The internal operational spaces are arranged in modular containers, allowing the interior programme to remain separate from the primary structure. An external platform provides the take-off and landing area for the airship. It is wide enough for a vehicle equipped with a hydraulic arm to perform the function of a conventional mooring mast. The platform therefore terminates in access ramps at both ends. The project treats the hangar as a relatively simple structural system adapted to a remote Arctic location, where transportation, assembly, snow and limited access to conventional construction infrastructure become part of the architectural problem.
academic project
3D view airship hangar
02/2020 - 06/2020